
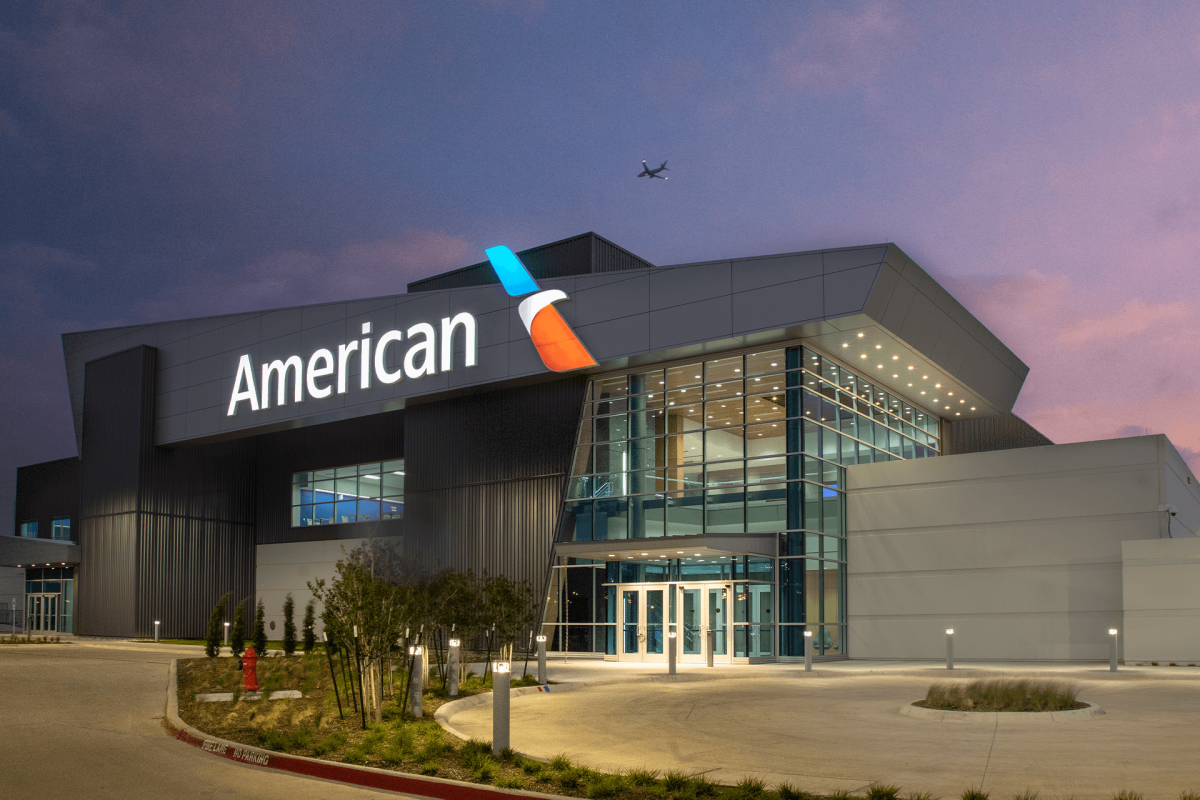
Netta Architects was commissioned by American Airlines to design a new Catering Kitchen Facility, located on the property at the South End of the Dallas Fort Worth International Airport, south of the LSG Sky Chefs Building and west of International Pkwy (Toll Road). Constructed on this 21.56-acre site, the facility will be two stories totaling approximately 211,832 square feet. This Catering Kitchen Facility will be a 24-hour operated mixed-use occupancy, and will include Food Preparation Kitchen, Food and Beverage Processing and Assembly, Dishwash, Inbound and Outbound Docks, Receiving and Decant, Warehouse and Freezer Storage, Waste and Recycling, Automated Storage Retrieval System, Employee Locker, Toilet and Canteen areas, Customer Suite for Food Presentations, and support spaces for Building Operations and Administration Staff. Netta Architects is leading this project, along with a complete team of design consultants; Site/Civil, Environmental, Geotechnical, Structural, Mechanical, Electrical, Plumbing, Fire Protection, Communications, Security, Low Voltage, Lighting, and Food Service.
Highlights
207,000-Square-Foot Aviation Catering and Support Facility
Located at Dallas Fort Worth International Airport
Two-Story, 24-Hour Operational Facility Supporting Airline Catering Services
Integrated Food Preparation, Beverage Processing, and Assembly Areas
Clean Room Environment for Food Assembly and Quality Control
High-Capacity Warehouse and Freezer Storage
Automated Storage and Retrieval System — ASRS — Supporting Inventory Efficiency
Inbound and Outbound Docking Bays Designed to Streamline Airport Logistics
Dedicated Receiving, Decanting, Waste, and Recycling Areas
Employee Locker Rooms, Restrooms, Canteen Areas, and Support Spaces
Challenge
Airline catering facilities operate under intense time, safety, and logistical pressures. United needed a facility capable of supporting continuous operations while coordinating multiple overlapping workflows, including food preparation, beverage processing, dishwashing, receiving, storage, waste handling, employee support, and outbound delivery to aircraft.
The design also had to account for strict food safety standards, secure airport operations, efficient back-of-house circulation, large-scale cold storage, service vehicle access, and the need for clear separation between clean, dirty, employee, administrative, and logistics zones.
Solution
Netta Architects developed a highly functional aviation support facility organized around operational flow. The design consolidates food preparation, assembly, dishwashing, warehouse storage, freezer areas, receiving, outbound docks, waste management, and administrative support into a coordinated layout that reduces friction between departments.
Specialized areas such as clean rooms, employee hygiene rooms, canteen spaces, customer presentation suites, and building operations offices were integrated to support both frontline operations and staff experience. The project team also coordinated with civil, structural, MEP, fire protection, communications, security, low-voltage, lighting, and food service consultants to ensure the building could perform at the scale and reliability required by a major airline.
Impact / Feedback
The completed facility gives United Airlines a more resilient, efficient, and future-ready platform for in-flight catering operations. By improving logistics, storage, food preparation, and employee support areas, the design helps streamline daily operations while supporting higher standards of service, product consistency, and workplace functionality.
The project demonstrates Netta Architects’ ability to deliver complex aviation environments where architecture, logistics, food service, and building systems must work together with precision. More than a back-of-house facility, the building functions as a critical operational asset for airline performance, employee experience, and long-term growth.
207,000-Square-Foot Aviation Catering and Support Facility